Shop on Lazada
Mitutoyo products
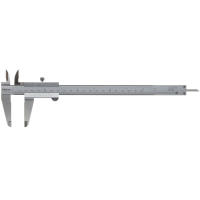
Authentic Mitutoyo Vernier Caliper 8 inches 530-114 Made in Japan
₱3,803.00₱5,000.00
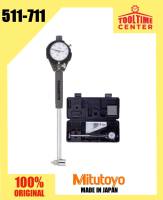
Authentic Mitutoyo Bore Gage 18 to 35mm Model: 511-711 Made in Japan
₱15,759.00₱16,500.00
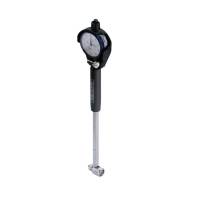
Authentic Mitutoyo Bore Gage 35 to 60mm Model: 511-712 Made in Japan
₱15,364.00₱16,000.00
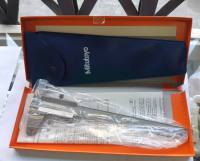
Mitutoyo Vernier Caliper 150mm / 6
₱3,240.00₱3,500.00
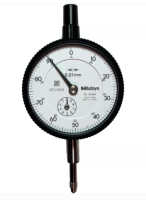
Authentic Mitutoyo Dial Indicator Model: 2046A Made in Japan
₱2,880.00₱4,000.00
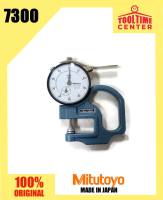
Mitutoyo Dial Thickness Gage Range 0-0.5″ Model:7300 Made in Japan
₱9,591.00₱10,000.00
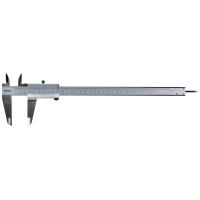
Authentic Mitutoyo Vernier Caliper 12 inches 530-119 Made in Japan
₱8,917.00₱9,200.00
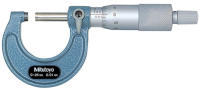
Authentic Mitutoyo Outside Micrometer 0 to 25mm Model: 103-137
₱2,987.00₱3,500.00
About Mitutoyo
Overview
Mitutoyo Corporation (Japanese: 株式会社ミツトヨ, Kabushiki-gaisha Mitsutoyo) is a Japanese multinational company specializing in precision measurement and metrology equipment. Founded in 1934, it began with a very focused goal: developing high-quality micrometers in Japan at a time when micrometers were almost entirely imported. Over the following nine decades, Mitutoyo expanded into calipers, indicators, gauge blocks, coordinate measuring machines, optical systems, form-measurement equipment, sensors, software, calibration, and complete metrology solutions. 1
Today, Mitutoyo is regarded as one of the major global names in industrial dimensional metrology—the science and technology of measuring the physical dimensions, geometry, form, and characteristics of manufactured parts.
Quick facts
| Item | Information |
|---|---|
| Brand / company | Mitutoyo Corporation |
| Japanese name | 株式会社ミツトヨ |
| Founded | 1934 |
| Founder | Yehan Numata (沼田惠範) |
| Country of origin | Japan |
| Original product | Micrometers |
| Headquarters | Kawasaki, Kanagawa, Japan |
| Industry | Precision measurement / metrology |
| Core field | Dimensional measurement |
| Major products | Micrometers, calipers, indicators, height gauges, CMMs, optical measuring systems, form testers, surface-measuring instruments, gauge blocks, sensors and software |
| Global presence | More than 100 countries |
| Core philosophy | Precision measurement and quality |
| Known for | High-precision measuring instruments and industrial metrology |
Mitutoyo says its operations span more than 100 countries, with a substantial network of production, R&D, metrology, calibration, service and solution facilities. 2
Name meaning
Mitutoyo is primarily the name of the company and brand rather than a generic technical term.
The company was originally established as Mitutoyo Manufacture and later became known as Mitutoyo Corporation. In Japan, the company is written ミツトヨ or 三豊 in historical contexts.
The name has a particularly interesting connection to its founder’s philosophy. Mitutoyo’s origins were closely connected with Yehan Numata, whose ambitions extended beyond manufacturing: he wanted business to contribute to society and human welfare. The company’s modern corporate philosophy continues to emphasize contributing to society through precision measurement. 3
Founder: Yehan Numata
Yehan Numata (沼田惠範) was the founder of Mitutoyo.
His story is unusual because Mitutoyo wasn’t originally created simply as a conventional industrial business.
Numata had studied in the United States and had an interest in statistics and measurement. After returning to Japan, he became interested in producing precision measuring equipment domestically.
In 1934, he established a small research facility in Tokyo with the goal of developing Japanese-made micrometers. At the time, Japan depended heavily on imported micrometers. 4
His philosophy was essentially:
Make extremely good measuring instruments, make them affordable, and use precision measurement to improve manufacturing quality.
That idea became the foundation of Mitutoyo.
Early history
One of the most famous stories in Mitutoyo’s history concerns its first production batch.
The company initially produced 100 micrometers, but only 17 passed the company’s demanding quality requirements.
The remaining 83 were rejected rather than being sold.
Mitutoyo’s Japanese history describes this as an early demonstration that the company would not compromise measurement quality simply to increase production yield.
This episode is important because it illustrates something fundamental about Mitutoyo:
That is a particularly important principle in metrology.
Metrology context
To understand Mitutoyo, you need to understand metrology.
Metrology is the science of measurement.
In manufacturing, however, it goes much further than simply asking:
“How long is this part?”
A metrology system might need to determine:
-
Is this shaft exactly 20.000 mm?
-
Is its diameter within tolerance?
-
Is the hole perfectly round?
-
Is a surface flat?
-
Is a component straight?
-
Is two-dimensional geometry correct?
-
Are two surfaces perpendicular?
-
Is a manufactured part in the correct position?
-
Is its surface roughness acceptable?
-
Does the finished component conform to the engineering drawing?
This is where Mitutoyo operates.
So, rather than thinking of Mitutoyo simply as a “micrometer company,” it is more accurate to think of it as a precision measurement technology company.
Evolution of Mitutoyo
A simplified history looks like this:
1934 — Beginning
Yehan Numata establishes a research facility in Tokyo to develop domestically produced micrometers.
1936 — Mitutoyo Manufacture
The company establishes its Kamata factory and adopts the Mitutoyo Manufacture name.
1937 — First commercial micrometer
The first Mitutoyo micrometer becomes commercially available.
1940s — Expansion of measurement technology
Mitutoyo expands beyond micrometers, including work on gauge blocks, electrical micrometers and other measurement technologies. 5
1949 — Calipers
Mitutoyo begins production of calipers.
1950s — Wider measuring-tool portfolio
Micrometers, snap gauges, height-related instruments and other dimensional measurement tools become increasingly important.
1954 — Internationalization
Numata represents Japan at an international measuring-instruments conference and exhibition in the United States. This helped establish an international orientation for the company.
1963 — United States
Mitutoyo establishes its first overseas base in the United States.
1970s — Electronics
As electronic technology became increasingly important, Mitutoyo introduced electronics into dimensional measurement and expanded into digital measuring tools and more sophisticated instruments. 6
1970s onward — Advanced metrology
Mitutoyo expands into:
-
Coordinate Measuring Machines
-
Optical measurement
-
Form measurement
-
Surface measurement
-
Computerized measurement
-
Automated inspection
1987 — Brand/company evolution
The Japanese corporate history records the transition from the historical 三豊 (Mitutoyo Manufacture) identity toward the modern ミツトヨ identity. 7
2000s–2020s — Digital metrology
The company increasingly integrates:
-
digital measurement
-
software
-
automation
-
statistical analysis
-
IoT
-
manufacturing data
-
automated inspection
-
nanotechnology-related measurement
Mitutoyo describes its modern mission as solving precision-measurement problems and continuously improving measurement technology to support industrial development. 8
Product portfolio
Mitutoyo’s product portfolio covers everything from a mechanic’s handheld micrometer to sophisticated computerized measurement systems.
A. Micrometers
The micrometer is the product that started the company.
Typical Mitutoyo micrometers can measure dimensions to very fine resolutions and are used extensively in machining and inspection.
Examples include:
-
Outside micrometers
-
Inside micrometers
-
Depth micrometers
-
Blade micrometers
-
Tube micrometers
-
Thread micrometers
-
Digital micrometers
-
Specialized micrometers
Mitutoyo’s modern digital micrometers are particularly recognizable by their DIGIMATIC electronic measurement ecosystem.
B. Calipers
Another extremely recognizable Mitutoyo product is the caliper.
Common types include:
-
Vernier calipers
-
Dial calipers
-
Digital calipers
-
Depth calipers
-
Specialized calipers
Digital Mitutoyo calipers are extremely common in machine shops, laboratories, engineering departments and quality-control environments.
A typical digital caliper can measure:
-
Outside dimensions
-
Inside dimensions
-
Depth
-
Step dimensions
For many engineers and machinists, a Mitutoyo digital caliper is almost synonymous with a professional-quality measuring tool.
C. Dial indicators and test indicators
Mitutoyo also makes indicators, which are used to detect very small changes in position.
For example, an indicator can be used to determine whether:
-
a component is centered,
-
a shaft is running true,
-
a surface is flat,
-
a machine table is aligned,
-
a component has excessive runout.
These are fundamental tools in machining and precision engineering.
D. Height gauges
Height gauges allow users to measure or mark dimensions vertically.
They are often used on a surface plate and can be combined with indicators or other measuring accessories.
Applications include:
-
inspection
-
layout work
-
checking component heights
-
determining distances between features
-
manufacturing setup
E. Gauge blocks
Gauge blocks are among the most fundamental standards in dimensional metrology.
A gauge block is a precision-manufactured block with an extremely accurate dimension.
Different blocks can be combined to create a desired reference dimension.
For example, a metrology laboratory might use gauge blocks as reference standards for checking or calibrating measuring instruments.
Mitutoyo has a long history with gauge blocks, beginning development and production of them in the early history of the company.
F. Coordinate Measuring Machines — CMMs
This is where Mitutoyo moves from handheld tools into advanced industrial metrology.
A Coordinate Measuring Machine (CMM) measures the three-dimensional coordinates of points on an object.
Instead of simply asking:
“What is the diameter?”
For example:
Automotive engine component
A CMM could measure:
-
hole positions
-
diameters
-
distances
-
angles
-
flatness
-
perpendicularity
-
concentricity
-
geometric relationships
Mitutoyo entered the CMM market in earnest during the 1970s; its history notes an early prototype based on an XY universal position-measuring machine developed in 1968. 9
G. Optical measuring systems
Mitutoyo also produces optical measurement equipment.
Instead of physically touching every feature, optical systems can use lenses, illumination and imaging to inspect components.
This is particularly useful for:
-
small components
-
complex profiles
-
electronics
-
precision mechanical parts
-
tools
-
dies and molds
Mitutoyo’s historical development included optical comparators and increasingly sophisticated optical measuring equipment.
H. Form measurement
Dimensional accuracy isn’t the whole story.
Imagine a shaft that is supposed to be perfectly round.
Its diameter might measure 20.000 mm at one point, but the shaft could still be slightly oval.
Therefore, engineers also need to measure form.
Mitutoyo offers systems for measuring characteristics such as:
-
Roundness
-
Cylindricity
-
Straightness
-
Flatness
-
Profile
-
Contour
-
Runout
This is a more advanced level of metrology than simply measuring length.
I. Surface measurement
Another major field is surface texture.
A machined surface may look smooth to the naked eye but have microscopic peaks and valleys.
Mitutoyo provides instruments for evaluating characteristics such as:
-
Surface roughness
-
Waviness
-
Surface profiles
These measurements are extremely important in industries such as automotive, aerospace, bearings and precision machinery.
J. Vision and image-based measurement
Modern manufacturing increasingly uses cameras and automated optical inspection.
Mitutoyo therefore operates in the field of vision measurement, using imaging systems to inspect components.
This enables manufacturers to automate measurements that might otherwise require manual inspection.
K. Sensors and digital measurement
Mitutoyo’s products aren’t limited to complete instruments.
The company also develops measurement sensors and electronic interfaces.
This allows measurements to be transferred into:
-
computers
-
statistical software
-
manufacturing systems
-
inspection databases
-
automated machinery
This is one reason the company has evolved from a traditional “tool maker” into a broader measurement technology provider.
L. Software and digital metrology
Modern metrology increasingly involves data.
A measurement isn’t particularly useful if the result can’t be:
-
collected,
-
analyzed,
-
compared against tolerances,
-
stored,
-
reported,
-
used to improve manufacturing.
Mitutoyo therefore provides software and digital systems that connect measurement equipment with manufacturing and quality-control processes.
This is part of the company’s movement toward digital manufacturing, automation and IoT. 10
The Mitutoyo ecosystem
One of the most important things about Mitutoyo is that it isn’t simply selling individual instruments.
Think of its ecosystem roughly like this:
Measurement tool
↓
Measurement data
↓
Inspection software
↓
Calibration
↓
Metrology laboratory
↓
Manufacturing quality control
↓
Production improvement
That gives Mitutoyo a much broader role than a normal hand-tool manufacturer.
Calibration
Calibration is absolutely critical to metrology.
Suppose a micrometer says:
10.000 mm
How do you know it is actually 10.000 mm?
You compare it against a traceable reference.
Mitutoyo therefore operates calibration laboratories and metrology facilities in different regions.
Its international infrastructure includes calibration laboratories, metrology institutes and service centers.
This creates a complete chain:
Reference standard → calibration → measuring instrument → inspected part
Without that chain, a measurement number isn’t necessarily trustworthy.
Industries served
Mitutoyo’s technology is relevant to virtually any industry where physical dimensions matter.
Automotive
Used for:
-
engine components
-
transmission components
-
shafts
-
gears
-
brake components
-
body components
Aerospace
Precision requirements are particularly demanding for:
-
turbine components
-
structural components
-
aircraft parts
-
engine components
Medical devices
Used to inspect extremely precise components and instruments.
Electronics
Used for:
-
semiconductor-related components
-
connectors
-
precision mechanical parts
-
small components
Machine tools
Used to verify:
-
machine accuracy
-
tooling
-
workpieces
-
positioning
Mold and die manufacturing
Used to verify extremely complex geometries and tight tolerances.
General machining
Perhaps the most familiar environment:
-
CNC shops
-
machine shops
-
tool rooms
-
quality-control departments
Reasons for prominence
There are several reasons why Mitutoyo is widely recognized in the industry.
Precision
The most obvious reason is measurement accuracy.
A measurement instrument is only valuable if its result can be trusted.
Mitutoyo has spent decades specializing specifically in this problem.
Huge product range
A company might make excellent calipers.
Mitutoyo makes:
calipers + micrometers + indicators + gauge blocks + CMMs + optical systems + form testers + surface testers + software + calibration services.
That gives it enormous depth in metrology.
Manufacturing heritage
Mitutoyo has been involved in precision measurement since 1934.
That gives it more than nine decades of accumulated experience. 11
Global support
Mitutoyo isn’t simply a Japanese company exporting products.
It has developed a substantial international organization, including subsidiaries, distributors, production facilities, laboratories, service centers and solution centers.
The company says it operates in more than 100 countries, with a direct presence in more than 30 countries/regions and distributor networks covering more than 60 countries. 12
Metrology expertise
Perhaps most importantly, measurement itself is the company’s specialty.
A traditional machine-tool manufacturer might manufacture a machine and use measurement as part of its production process.
Mitutoyo essentially specializes in the science and technology needed to determine whether manufacturing is correct.
Comparison with ordinary tool brands
This is an important distinction.
You might see Mitutoyo next to brands selling:
-
wrenches
-
screwdrivers
-
pliers
-
power tools
-
general workshop equipment.
But Mitutoyo is fundamentally different.
Its core specialization is:
“How precisely can we determine the physical characteristics of something?”
That’s why its products are common in quality-control and inspection departments, not just toolboxes.
Reputation among professionals
Among professional machinists, engineers and metrology personnel, Mitutoyo has developed a reputation for high-quality precision instruments.
The brand is especially strongly associated with:
-
digital calipers
-
micrometers
-
dial indicators
-
test indicators
-
height gauges
-
precision inspection equipment
However, it is worth separating brand reputation from the idea that every Mitutoyo product is automatically the best choice for every application.
Different instruments have different:
-
accuracy specifications
-
resolution
-
repeatability
-
measuring ranges
-
environmental requirements
-
calibration requirements
-
application limitations.
In precision metrology, the correct instrument matters more than the logo alone.
Accuracy vs. resolution
This is something people sometimes misunderstand when buying Mitutoyo instruments.
Suppose a digital caliper displays:
12.345 mm
That doesn’t necessarily mean it can measure the object accurately to ±0.001 mm.
There is a difference between:
Resolution
The smallest increment the instrument displays.
and
Accuracy
How close the measurement is to the true/reference value.
and
Repeatability
How consistently the instrument gives the same result under the same conditions.
Professional metrology considers all three—and more.
That’s why Mitutoyo publishes detailed specifications rather than simply advertising a large number of decimal places.
The “DIGIMATIC” ecosystem
One of Mitutoyo’s important technologies is its DIGIMATIC system.
It is essentially an ecosystem for electronic measurement instruments and measurement-data communication.
A measurement can move from:
Caliper / micrometer / indicator
→ data interface
→ computer
→ software
→ quality-control record
This is extremely useful in production environments where hundreds or thousands of measurements need to be collected.
Mitutoyo and Industry 4.0
Traditional metrology:
Worker measures part → reads number → writes number down.
Modern digital metrology:
Sensor measures part → measurement automatically captured → software analyzes tolerance → result stored → production system receives information.
This is closely related to Industry 4.0 and smart manufacturing.
Mitutoyo has increasingly positioned its technology around:
-
automation
-
digital measurement
-
IoT
-
measurement data
-
integrated inspection
-
productivity improvement. 13
Global organization
Mitutoyo’s global network is extensive.
According to Mitutoyo’s international corporate information, its worldwide operations include:
-
100+ countries of operation
-
80+ branch offices and national distributor networks in its major international organization
-
numerous production facilities
-
R&D laboratories
-
metrology institutes
-
calibration laboratories
-
M³ Solution Centers. 14
The exact structure changes over time, so these numbers should be regarded as a snapshot rather than permanent corporate statistics.
Regional presence
Mitutoyo also has a presence in Malaysia, providing precision measurement equipment and related support for the Malaysian manufacturing sector.
This is particularly relevant because Malaysia has major industries involving:
-
electronics
-
semiconductor manufacturing
-
automotive
-
precision engineering
-
machining
-
aerospace
-
medical devices.
Mitutoyo Malaysia
The company’s Malaysian organization is part of the wider Mitutoyo Asia-Pacific network.
Corporate philosophy
Mitutoyo’s philosophy has evolved from its founder’s original vision.
The modern Japanese corporate message describes its mission as:
contributing to society through precision measurement, while continuously improving measurement technology and solving customers’ measurement problems.
Historically, founder Yehan Numata emphasized the importance of:
Good Environment, Good People, and Good Technology.
That philosophy reflected his belief that high-quality products require both technology and people capable of using and developing that technology.
Role in manufacturing
You can think of the manufacturing process as:
Design → Manufacturing → Measurement → Feedback → Improvement
Mitutoyo primarily occupies the measurement and feedback part.
For example:
Engineering
Engineer designs a shaft:
Ø25.000 ± 0.005 mm
Manufacturing
CNC machine produces it.
Inspection
Mitutoyo instrument measures:
24.998 mm
Decision
Part is within specification.
Production feedback
If measurements gradually move toward:
25.004 → 25.006 → 25.008 mm
the manufacturer can recognize tool wear or process drift.
This is where precision measurement becomes much more than simply “checking dimensions.”
It becomes part of process control.
Importance of measurement
Imagine an automotive engine manufacturer producing 100,000 components.
If the measurement system is wrong, the manufacturer could potentially produce:
100,000 incorrectly manufactured components.
A good measurement system therefore protects:
-
safety
-
product performance
-
interchangeability
-
reliability
-
manufacturing efficiency
-
customer satisfaction.
That is ultimately the business case behind Mitutoyo.
Mitutoyo Museum
The company even maintains a Museum of Metrology in Japan.
The museum documents the development of measurement technology and contains historical instruments, prototypes, optical equipment, testing machines and other examples illustrating the development of precision measurement.
Mitutoyo Museum of Metrology
It is an interesting reflection of how seriously Mitutoyo treats the history and science of measurement.
Differentiation from normal manufacturers
The simplest answer is depth.
A normal tool company might say:
“We manufacture measuring tools.”
Mitutoyo’s approach is closer to:
“We build the entire infrastructure required for precision measurement.”
That includes:
Instruments
↓
Sensors
↓
Measurement systems
↓
Software
↓
Standards
↓
Calibration
↓
Metrology laboratories
↓
Training / technical support
↓
Manufacturing solutions
That’s why the company describes itself as a supplier of metrology products, services and solutions, rather than merely a hand-tool manufacturer. 15
Position in the metrology world
The easiest way to understand the brand hierarchy is:
Entry-level measurement
Basic ruler, tape measure, inexpensive caliper
↓
Workshop measurement
General-purpose calipers, micrometers, indicators
↓
Professional precision measurement
Mitutoyo and other established precision-metrology brands
↓
Advanced industrial metrology
CMMs, optical systems, form measurement, automated inspection
↓
Metrology laboratories
Reference standards, calibration, traceability and high-level measurement science
Mitutoyo participates across much of that spectrum.
Competitors
Mitutoyo does not operate alone.
Depending on the particular area of metrology, competitors and peers include companies such as:
-
Hexagon Manufacturing Intelligence
-
ZEISS Industrial Quality Solutions
-
KEYENCE
-
Renishaw
-
Nikon Metrology
-
Tokyo Seimitsu / ACCRETECH
-
Mahr
-
Taylor Hobson
However, these companies overlap with Mitutoyo to different degrees.
For example, a company may be particularly strong in CMMs, optical inspection, sensors, surface measurement or industrial automation rather than handheld measuring tools.
So there isn’t a single competitor that perfectly matches Mitutoyo across its entire portfolio.
Summary
If summarized in one sentence:
Mitutoyo is a Japanese precision-metrology company that grew from a micrometer manufacturer into a global provider of measurement instruments, systems, software, calibration and industrial measurement solutions.
Its fundamental product isn’t actually the micrometer.
Its fundamental product is trustworthy measurement.
Timeline at a glance
The underlying historical sequence is documented by Mitutoyo’s Japanese and international histories. 16
Conclusion
Mitutoyo is one of Japan’s historic precision-metrology companies.
Founded in 1934 by Yehan Numata, it started with an ambitious attempt to manufacture high-quality micrometers domestically. Its uncompromising approach to measurement quality became the foundation for a much larger business. 17
Over roughly nine decades, it expanded from:
Micrometers
→ Calipers
→ Indicators
→ Gauge blocks
→ Height gauges
→ Digital instruments
→ Optical measurement
→ CMMs
→ Form and surface measurement
→ Sensors
→ Software
→ Calibration
→ Automated and connected metrology solutions
Today, its significance isn’t simply that it makes very good calipers and micrometers. Its larger importance is that measurement is a fundamental part of modern manufacturing, and Mitutoyo has built an enormous business around making those measurements accurate, repeatable, traceable and useful.
References
- Mitutoyo Story|精密測定で社会に貢献する 株式会社 ミツトヨ
- The History of Metrology | Mitutoyo America Corporation
- Mitutoyo Asia Pacific – Corporate Information
- Mitutoyo Malaysia – Corporate Information
- Mitutoyo Asia Pacific – Mitutoyo Japan 90th Anniversary
- Mitutoyo Corporation :: NL
- Mitutoyo Asia Pacific – Mitutoyo Museum of Metrology | The History of Precision Measurement
- The History of Mitutoyo | Mitutoyo America Corporation
- mtd-20251231
- ミツトヨとは
- 台灣三豐儀器股份有限公司
- La historia de nuestra metrología | Mitutoyo México
- Brand
- Mitutoyo Thailand – Corporate Information
- Mitutoyo Corporation – Mitutoyo South Asia Pvt. Ltd.
- Mitutoyo Indonesia – Corporate Information
- MITUTOYO (MALAYSIA) SENDIRIAN BERHAD: Company & Credit Report