Shop on Lazada
Vision House Life products
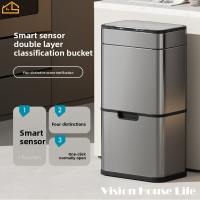
Vision 40L/50L Intelligent Induction Trash Can Automatic Stainless Steel Garbage Can with Cover Kitchen Smart Motion Sensor Trash Bin Household Classification Garbage Bin Large Capacity Double-layer Dry Wet SeparationWaste Bin
₱14,517.00₱28,000.00
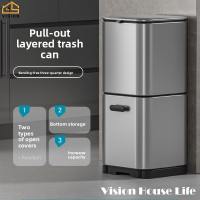
Vision 18L/21L Stainless Steel Trash Can With Sliding Cover And Flip Cover Double-layer Garbage Can Kitchen Dry and Wet Separation Trash Bin Large Capacity Sorting Bin High Cylinder Dry-Wet Garbage Sorting Can
₱8,917.00₱16,000.00
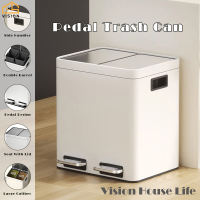
Vision 20L/28L Stainless Steel Classified Trash Can Wet Separation Garbage Bin Household Large Capacity Pedal Garbage Can Office Dry-Wet Sorting Bin
₱9,267.87₱20,000.00
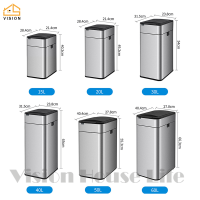
Vision Intelligent Automatic Trash Can with Cover 9-60L Smart Motion Sensor Stainless Steel Garbage Can for Bedroom Bathroom Kitchen Office High-Capacity Automatic Touchless Infrared Trash Waste Bin with Butterfly Lid(Silver/White/Cream)
₱7,107.00₱13,000.00
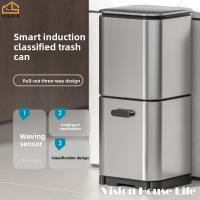
Vision 18L/21L Intelligent Induction Trash Can Automatic Stainless Steel Garbage Can with Disinfection Kitchen Smart Motion Sensor Trash Bin with UV sterilization Large Capacity Touchless Infrared Trash Waste Bin for Bedroom Bathroom Office
₱10,007.00₱18,000.00
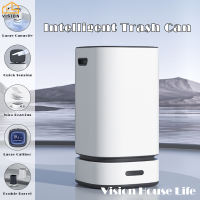
Vision 13L Fully Automatic Packaging Trash Can with Removable Bucket Stainless Steel Intelligent Garbage Can Household Touchless Wastebasket For Living Room Bathroom Office Smart Motion Sensor Waste Bin (Silver/White)
₱7,532.25₱15,000.00
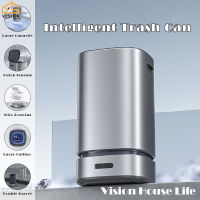
Vision 13L Intelligent Automatic Trash Can Fully Automatic Packaging Garbage Can with Removable Inner Bucket Household Living Room Bathroom Office Stainless Steel Wastebasket Smart Motion Sensor Touchless Waste Bin (Silver/White)
₱7,532.25₱15,000.00
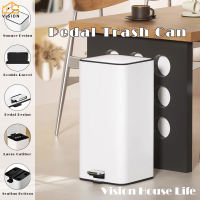
Vision 20L/30L Floor-standing Stainless Steel Trash Bin Large Capacity Foot Pedal Trash Can Kitchen Pedal Foot-on Garbage Can Living Room Office Garbage Sorting Bin
₱8,028.43₱15,000.00
About Vision House Life
Vision House Life is a high-performance residential model house developed by Taiko Architect in Higashi-Osaka, Osaka Prefecture, Japan. It serves as a physical expression of the builder’s vision for next-generation urban housing, integrating passive-house environmental performance, seismic engineering, locally sourced Japanese timber, and architectural openness 1. Unlike conventional showrooms, Vision House Life was designed as a “living experience” facility where visitors can evaluate thermal comfort, spatial planning, materials, and interior design within an actual residential setting 2.
Overview
| Item | Information |
|---|---|
| Name | Vision House Life |
| Japanese name | ヴィジョンハウス LIFE |
| Developer / Builder | Taiko Architect Co., Ltd. |
| Type | Residential model house / experiential showroom |
| Location | Shinjo 3-chome, Higashi-Osaka, Osaka, Japan |
| Floor area | Approx. 38 tsubo / 126 m² class; later listing states 134.75 m² |
| Structure | Wooden construction using SE Construction Method |
| Primary timber | Domestic Japanese cypress (Nara Prefecture) |
| Opening date | April 1, 2023 |
| Design philosophy | Passive design, high insulation, natural materials, indoor-outdoor openness |
| Environmental concept | LCCM (Life Cycle Carbon Minus) |
| Current status | Subsequently offered for sale as a completed property |
Taiko Architect announced that the Vision House Life model house was scheduled for completion around January 2023, with a public opening set for April 1, 2023 3.
History
Vision House Life originated from Taiko Architect’s objective to demonstrate a higher standard of residential design than its existing offerings. The company described the project as incorporating “Taiko’s new challenges,” particularly regarding building performance. Construction commenced in 2022, with foundation work beginning in July and structural erection following in September 4.
The project is linked to Taiko’s “Kukunochi Project,” an initiative promoting the use of domestically sourced Japanese timber. Accordingly, Vision House Life utilizes Japanese cypress from Nara Prefecture for its structural members 5. A defining structural feature is the large octagonal central column, which serves as one of the house’s primary architectural symbols 6.
Architecture
Relationship with the outdoors
A central architectural concept of Vision House Life is making a compact urban residence feel substantially larger. The design opens toward the exterior to create broad sightlines from within, aiming to increase the perceived scale of the home through visual connections between indoor and outdoor spaces rather than simply maximizing floor area 7. This approach aligns with Japanese architectural strategies where gardens, vegetation, daylight, and views function as extensions of the interior living space.
Central octagonal column
The most distinct structural element is an octagonal hinoki column positioned prominently in the living and dining area. Rather than concealing structural timber within walls, the design integrates the material into the living experience, allowing residents to see and touch the Japanese cypress. This emphasizes the tactile and sensory qualities of wood, treating structural engineering as an integral component of the interior architecture rather than a purely technical necessity.
Materials
Japanese cypress
Vision House Life uses domestically produced Japanese cypress (hinoki) from Nara Prefecture for its principal structural components. This choice connects the project to Taiko’s Kukunochi Project and establishes a strong material identity 8. The intent extends beyond structural utility; the design aims to make residents aware of the timber through its texture, scent, and presence within the home.
Interior design
Material selection extends beyond the structural frame to include lighting, furniture, and detailing. Taiko Architect treats the interior as part of the holistic architectural proposal rather than a post-construction decoration. For instance, the ITOKI vertebra03 chair was selected for its combination of office-grade ergonomics and residential aesthetic.
Environmental and energy performance
Environmental performance is a primary focus of Vision House Life. The house was designed as a high-insulation, high-airtightness passive-design residence. Published specifications include:
- UA value: 0.26 W/m²K
- Q value: 0.83
- Target C value: Approximately 0.3 cm²/m²
- Solar photovoltaic generation
- Passive-design strategies
- LCCM house concept
The design concept asserts that the house can maintain a comfortable indoor environment year-round using a single wall-mounted air conditioner, prioritizing the building envelope over mechanical systems.
LCCM certification
Vision House Life is presented as an LCCM (Life Cycle Carbon Minus) house. This standard considers the total carbon balance across construction, operation, and eventual disposal, aiming for a negative overall CO₂ balance over the building’s life cycle. Consequently, the project serves as a demonstration of low-carbon residential construction alongside architectural design.
Structural engineering
Vision House Life employs the SE Construction Method, a Japanese engineered timber system emphasizing structural calculation and seismic performance. Construction documentation indicates that connections were designed for significant loads, utilizing specially engineered metal fittings between major columns and the foundation. The integration of engineered timber structure, structural calculation, high-performance insulation, and passive design defines the project’s technical identity. The house is officially listed among SE Construction Method model houses in Osaka.
Spatial concept
Despite its compact footprint, Vision House Life achieves a sense of spaciousness through several design techniques:
- Long visual axes: Views extend through the interior toward exterior spaces.
- Open-plan living: Key domestic functions are visually connected.
- Ceiling height variation: Differing vertical dimensions create spatial hierarchy.
- Natural light: Daylight is integrated into the architectural composition.
- Visible wood structure: The framework contributes to the interior atmosphere.
- Indoor-outdoor continuity: Outdoor elements visually expand living areas.
Architectural reviews have noted the use of solid-wood flooring, indirect lighting, and partially elevated free space, describing the atmosphere as contemporary yet influenced by traditional Japanese sensibilities.
Design philosophy
Vision House Life combines three categories of housing design often treated separately:
- Performance: The building envelope, airtightness, insulation, seismic structure, and energy generation are fundamental architectural components.
- Nature: Japanese cypress, vegetation, sunlight, and passive strategies connect occupants with the natural environment.
- Lifestyle: Furniture, lighting, spatial organization, and materials are designed around actual habitation patterns.
Taiko Architect describes the project as a projection of the company’s future vision and an effort to elevate its residential proposals 9.
Location
Vision House Life is located at 3-chome Shinjo, Higashi-Osaka, Osaka Prefecture, Japan. While the SE Construction Method directory lists the site at Shinjo 3-chome, subsequent property listings specify the address as 3-11-20 Shinjo, Higashi-Osaka. According to visitor information, the house is approximately a 17-minute walk from JR Konoike-Shinden Station.
Transition to residential property
Vision House Life did not remain solely a demonstration facility. Taiko Architect subsequently listed the completed house for sale. A 2025 listing described it as a land-and-building property priced at ¥79.8 million with a floor area of 134.75 m². The listing confirmed the wooden SE Construction Method structure and noted the inclusion of select furniture and appliances 9. This marked the project’s evolution from an experimental model house to a functional residential property.
Brand positioning
Vision House Life is distinct from conventional consumer product brands. Available sources indicate it is not an independent corporate entity but rather a flagship architectural project and model-house concept belonging to Taiko Architect. Its identity derives from the synthesis of Japanese timber, engineered wood construction, passive design, energy performance, and contemporary living. In this context, Vision House Life functions as a built design manifesto rather than a commercial product line.
Significance
Vision House Life demonstrates a specific direction in contemporary Japanese residential architecture: small-footprint urban housing that achieves high environmental performance without compromising architectural quality or connection to nature. Its significance encompasses four key areas:
- Architectural: Utilizes openness, sightlines, and volume changes to enhance the perception of space in a compact urban home.
- Technical: Combines high-performance insulation and airtightness with engineered timber construction and seismic engineering.
- Environmental: Incorporates passive design, solar generation, and LCCM principles to reduce whole-life carbon emissions.
- Cultural: Integrates Japanese hinoki as a visible, tactile element of daily life, bridging contemporary technology with traditional appreciation for natural materials.
References
- 「Vision House LIFE」特設ページを開設しました | タイコーアーキテクト | 大阪のSE構法とパッシブデザインの注文住宅
- Vision House LIFE 暮らし体験会 | タイコーアーキテクト | 大阪のSE構法とパッシブデザインの注文住宅
- Vision House LIFE 暮らし体験会|大阪府東大阪市|重量木骨の家
- Vision House LIFE 階段施工 | タイコーアーキテクト | 大阪のSE構法とパッシブデザインの注文住宅
- Vision House LIFE 基礎着工 | タイコーアーキテクト | 大阪のSE構法とパッシブデザインの注文住宅
- Vision House LIFE 上棟 | タイコーアーキテクト | 大阪のSE構法とパッシブデザインの注文住宅
- Vision House LIFE 土台敷&床断熱施工 | タイコーアーキテクト | 大阪のSE構法とパッシブデザインの注文住宅
- 〖価格更新〗Vision House LIFE | タイコーアーキテクト | 大阪のSE構法とパッシブデザインの注文住宅
- (株)タイコーアーキテクト「Vision House LIFE」の施工事例(大阪府)|いい家ネット